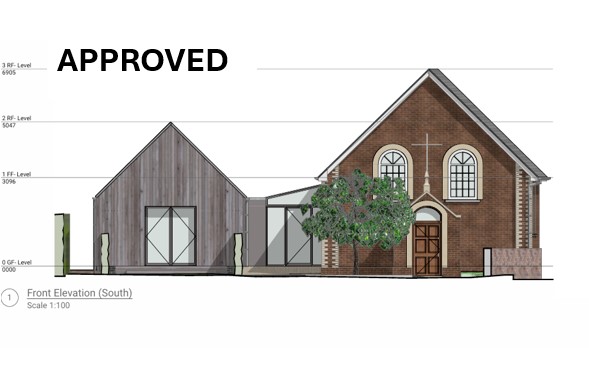
We were delighted to work with our clients to secure planning and listed building consent for the alteration and conversion of a grade II listed church building in Dorset to a home. The building had not been used as a church for some time and had sat vacant since its closure. The listing of the building meant that care had to be taken to design a scheme that was sensitive to its heritage significance. Spruce Town Planning worked with the clients, architect and a heritage consultant on the project and the scheme involved the conversion of the original church building alongside the demolition of a 1970’s extension and its replacement with a new extension of an improved and more contemporary design. We undertook pre-application consultation with the local authority prior to the submission of the applications and the applications were subsequently approved by the Local Authority under delegated powers.