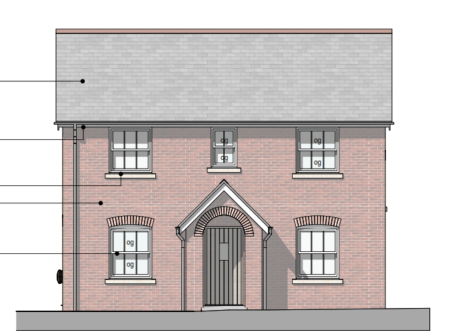
Planning permission secured for a new detached family house in Ferndown. We were pleased to work with our clients, Shawdon Homes Ltd, and the architect (Symmetry Architecture) on this project for a traditionally styled home built on land to be subdivided from an existing property with a large plot. The application received no objections and was approved under delegated powers within 8 weeks.